The Residences

Every bedroom is a private suite.

2,060+ square feet across two stories. Four bedrooms, each with an en suite bathroom and a HUGE walk-in closet. Built like a custom home, priced like an asset.

Street of two-story townhomes at The Urban with attached garages, wide driveways and young trees under a blue sky

Floor Plans

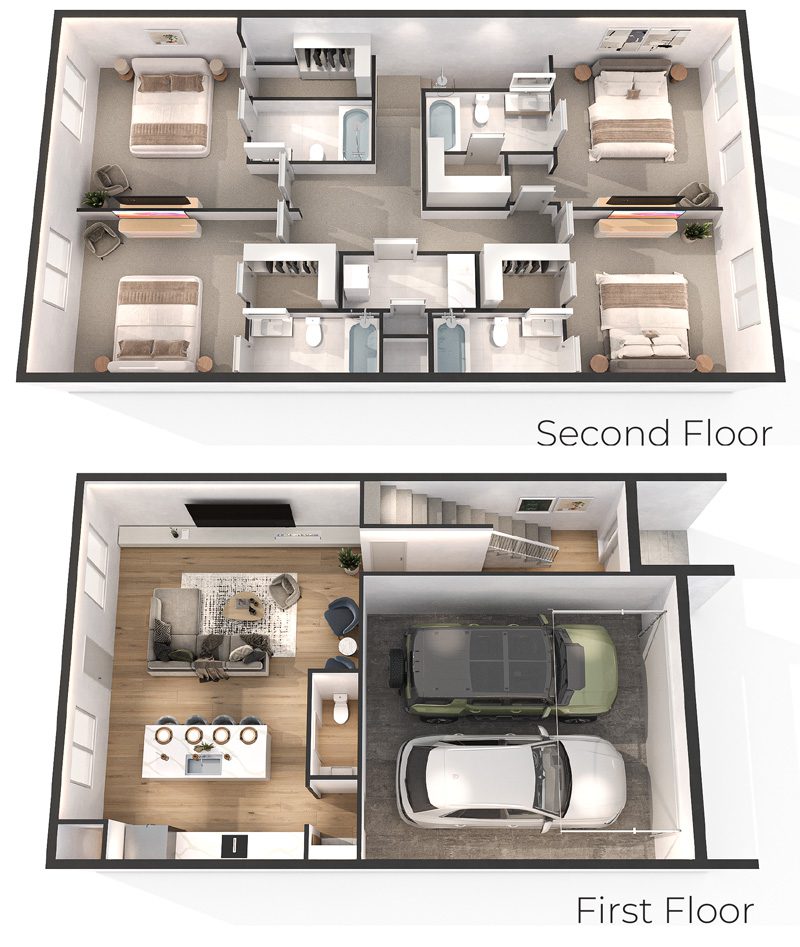
Two floors, thought all the way through.

Downstairs is for living: an open kitchen, an oversized island, a half bath for guests and a bedroom suite that works as well for a resident as it does for a home office. Upstairs are three more suites and a laundry room placed where the laundry actually is.

First Floor

Open-concept living, kitchen island, bedroom suite 1, half bath, 21′+ two-car garage, and a fenced backyard with patio.

Second Floor

Bedroom suites 2–4, each with a HUGE walk-in closet, plus a full laundry room with countertop, cabinetry and pantry.

Full Specification

Built past code, on purpose.

Individual framing between every unit. Insulation the builder chose to add, not the minimum an inspector requires.
Kitchen & Living

  • Huge entertaining island with quartz countertop
  • Quartz surfaces in the kitchen and all bathrooms
  • Soft-close shaker cabinetry throughout
  • Stainless appliance package (washer, dryer, refrigerator, oven, stove and dishwasher)
  • HARDWOOD floors across the first floor
  • 10′ first-floor ceilings, 8′ solid-core doors

Suites & Baths

  • Four bedrooms, each with an en suite bathroom
  • HUGE walk-in closets in every bedroom
  • Tile surrounds to the ceiling in showers
  • Tub and shower niches in all upstairs baths
  • Mirrors to the ceiling for a hotel-grade finish
  • Upstairs laundry room with counters, cabinets and pantry

Structure & Efficiency

  • Individual framing: no shared stud walls between units
  • Spray-foam insulation in walls and attic
  • Extra between-unit insulation and thicker back-wall sheetrock
  • 2-stage, zoned 18-SEER HVAC
  • Oversized 21′+ garage with 8′ doors
  • Privacy-fenced backyard and patio, standard
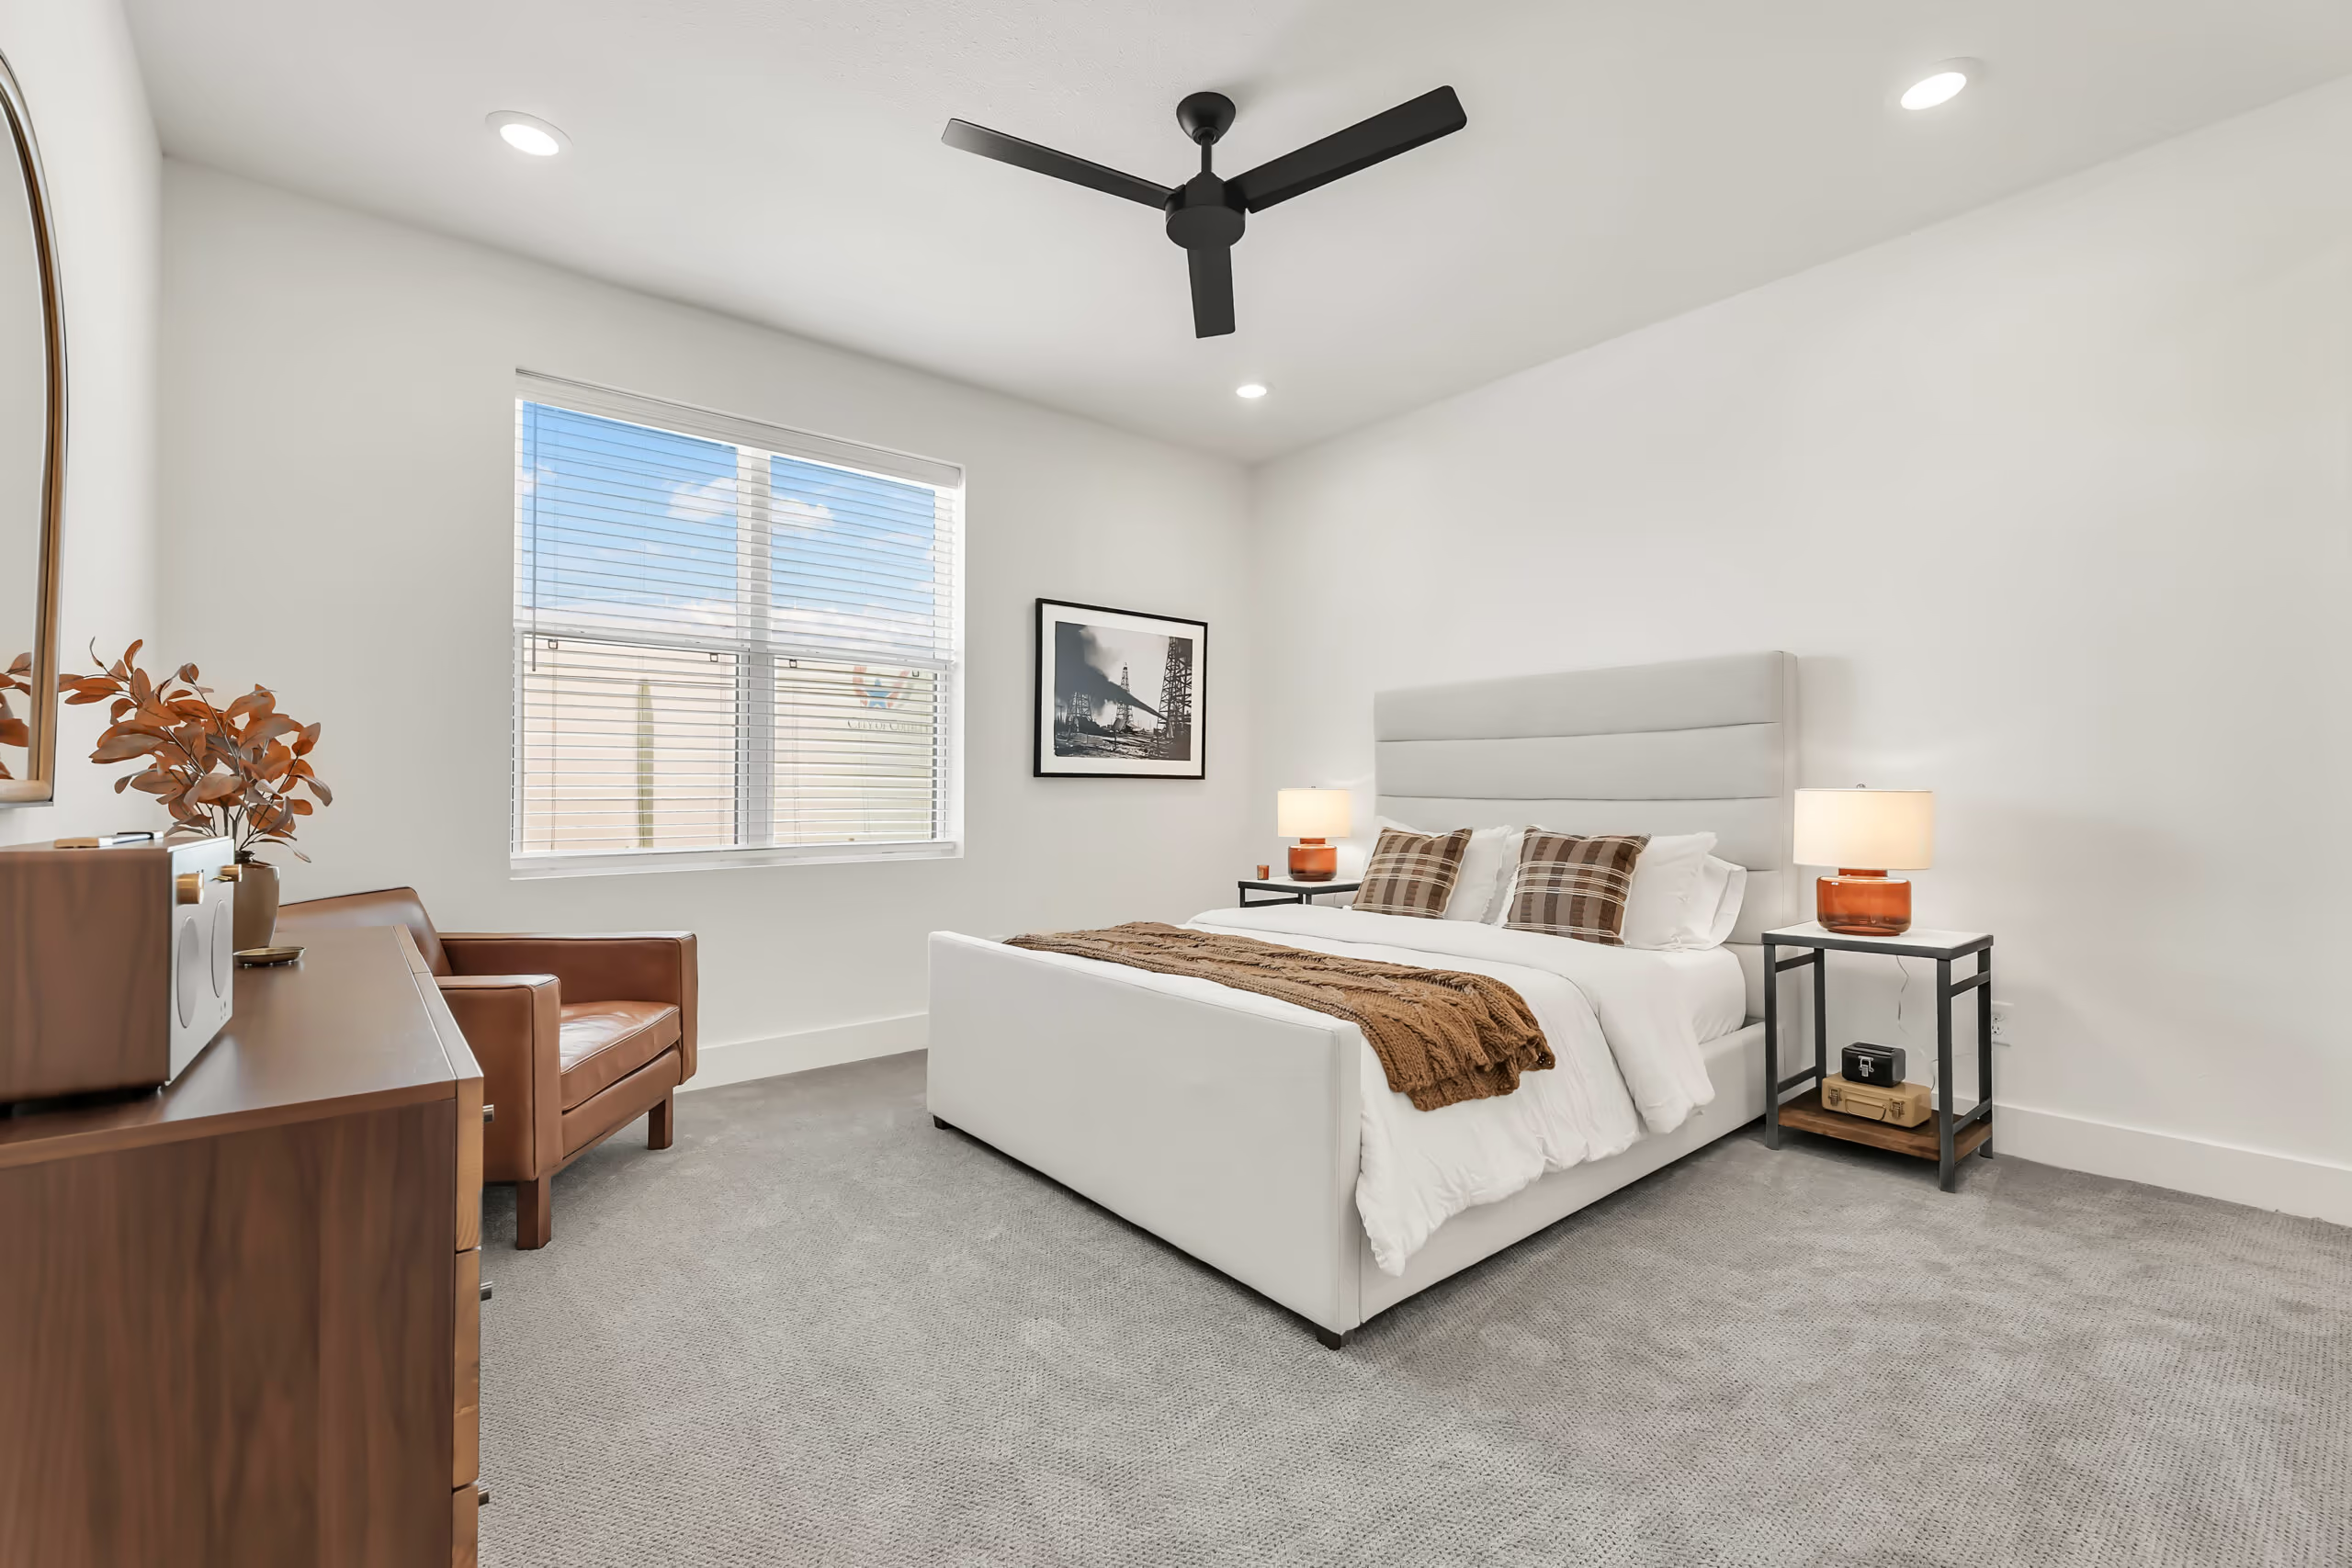
Bright bedroom suite in The Urban model home with a made bed and large window

Rooms your student won’t outgrow.

Most student housing is engineered down to a price. The Urban is engineered up to a standard: real bedrooms with real privacy, and finishes chosen to survive four years of college and still show like new at resale.

Reserve your Phase 2 residence.

Sales starting at $439,900. Phase 2 is under construction; contact our team for availability.

3D floor plan (JPG)