Amenities

Finished well, inside and out.

Four private suites, a quartz kitchen, a 2-car attached garage and a fenced backyard in every home, set in a community that looks after itself.

Two-story brick and board-and-batten townhomes at The Urban on a landscaped corner, with young trees, fresh lawn and cedar fencing

In every home.

Premium modern design, built past code on purpose. Every one of the four bedrooms is a suite with its own en suite bathroom and HUGE walk-in closet, and every unit is individually framed and insulated past code.

See the floor plans

Kitchen & living

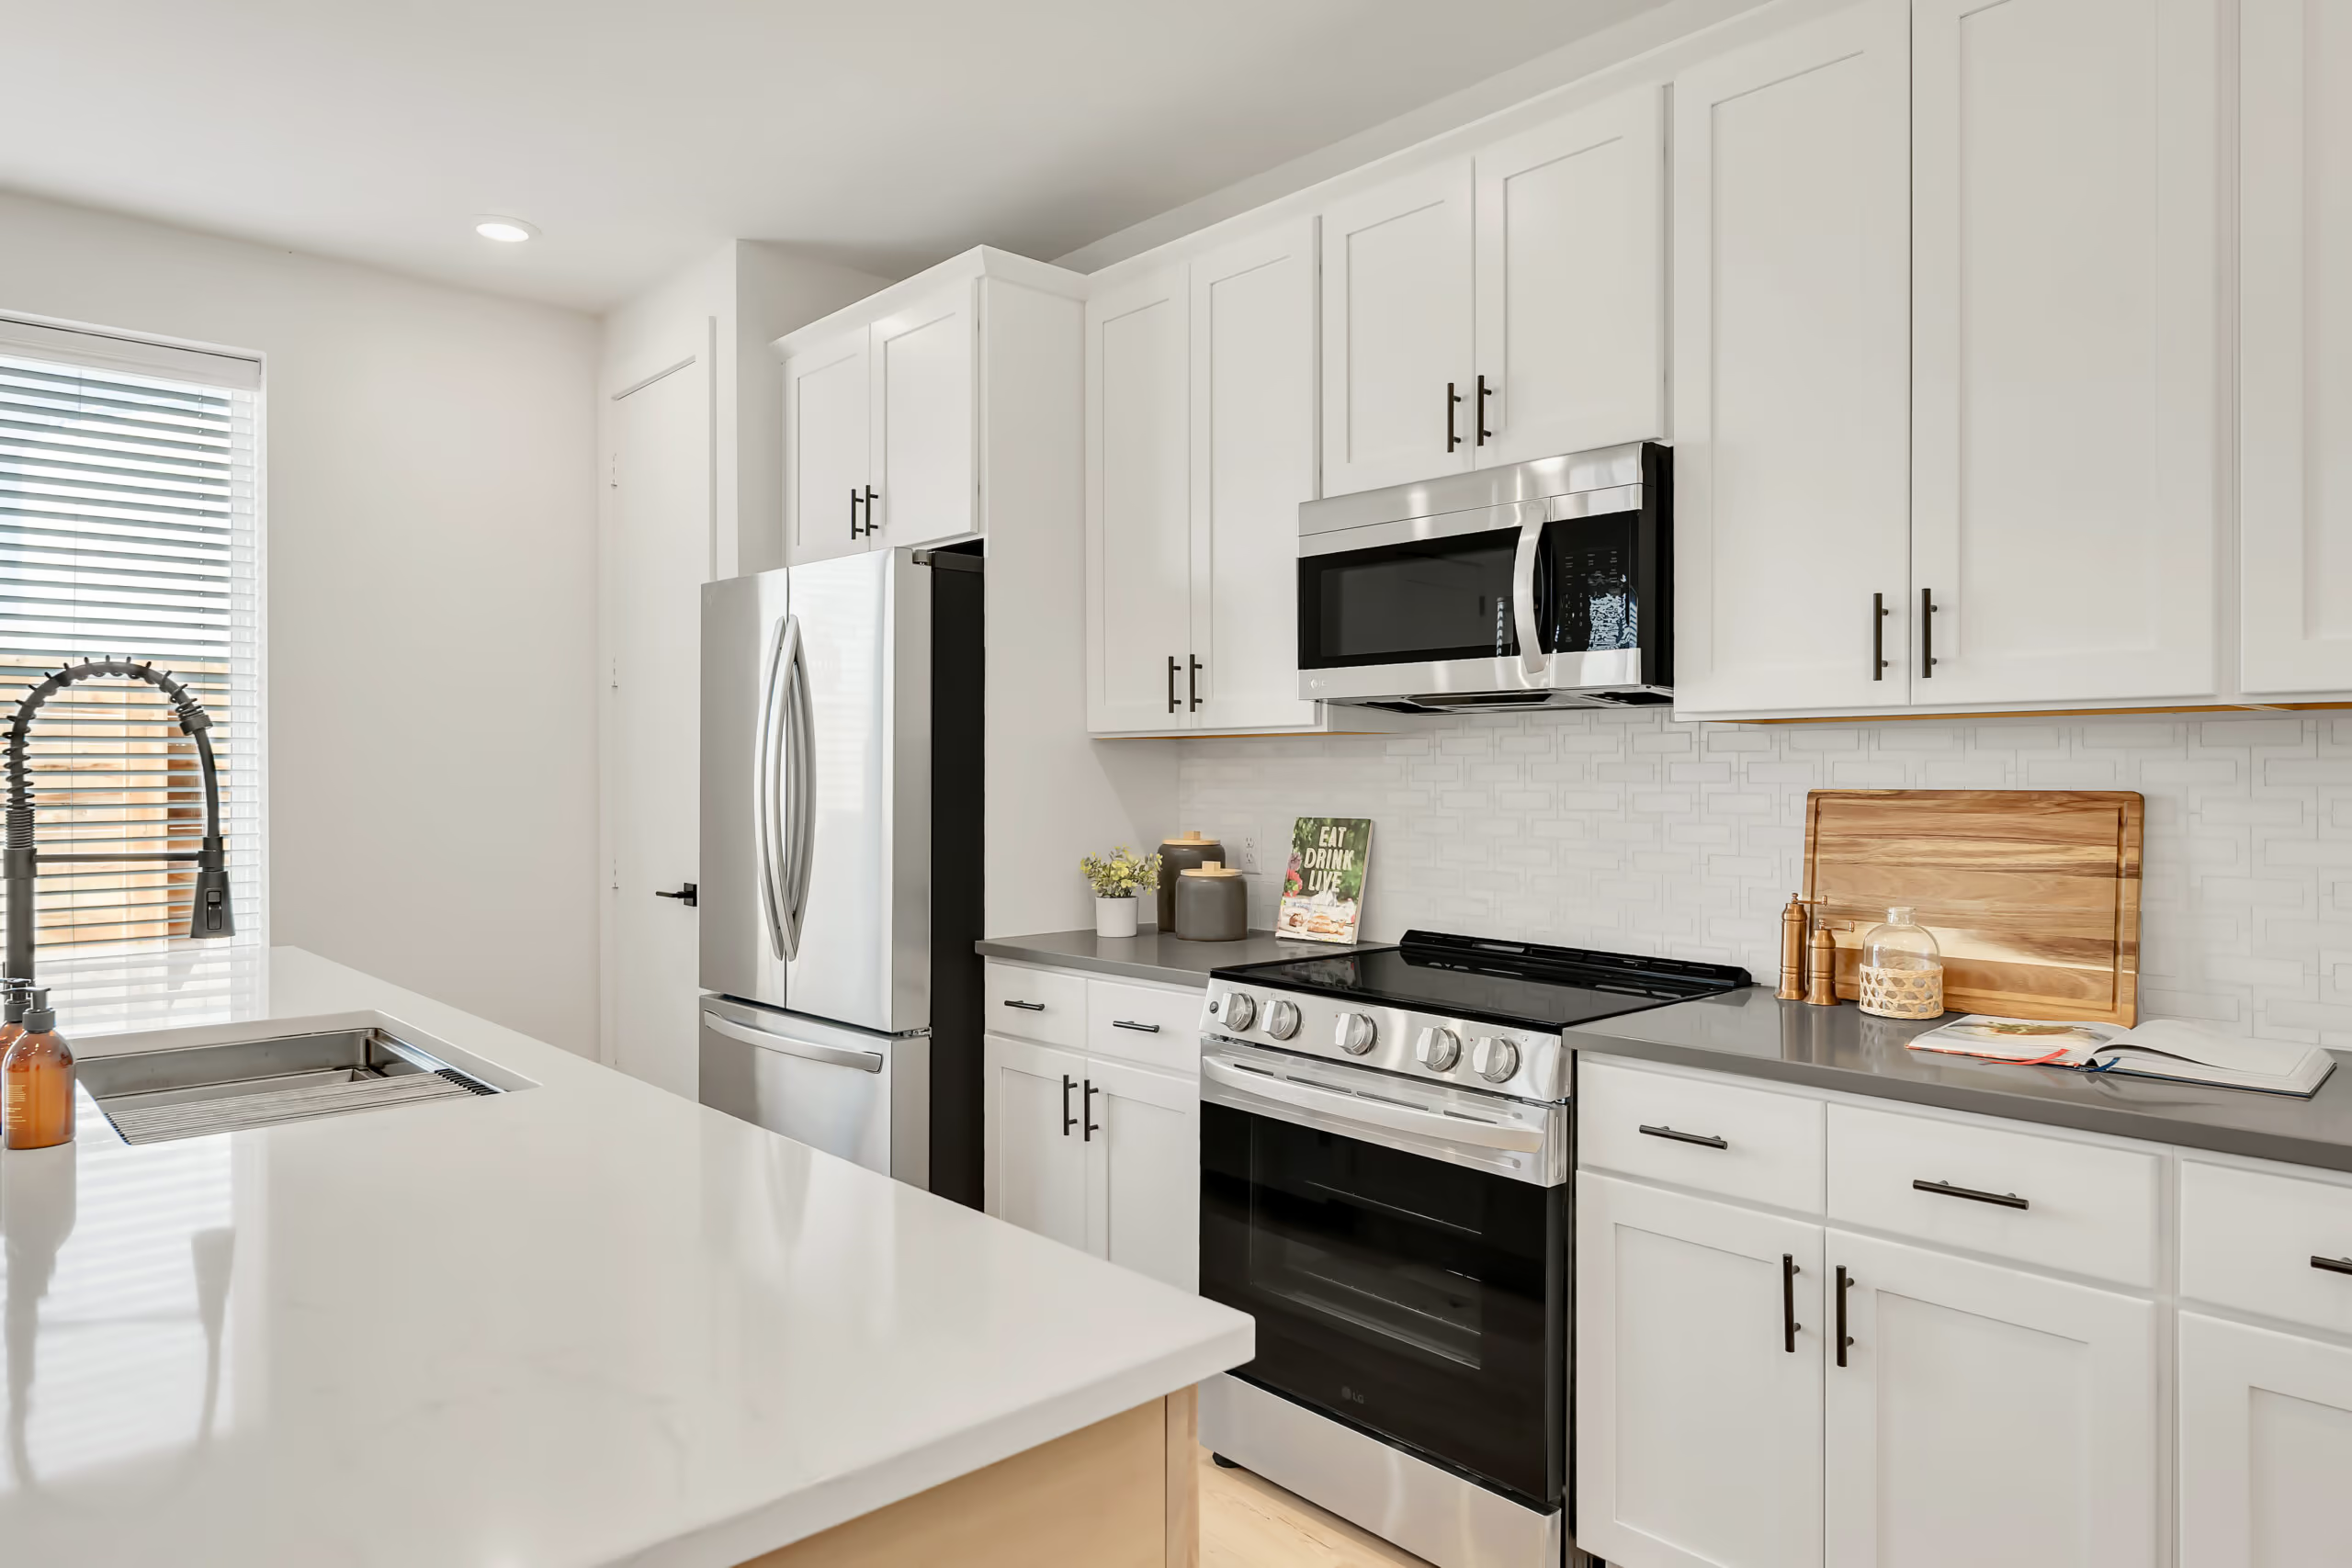
  • Large entertaining island with quartz countertop
  • Quartz surfaces in the kitchen and all bathrooms
  • Soft-close shaker cabinetry throughout
  • Complete stainless appliance package (washer, dryer, refrigerator, oven, stove and dishwasher)
  • HARDWOOD floors across the first floor
  • 10′ first-floor ceilings and executive 8′ solid-core doors
Suites & baths

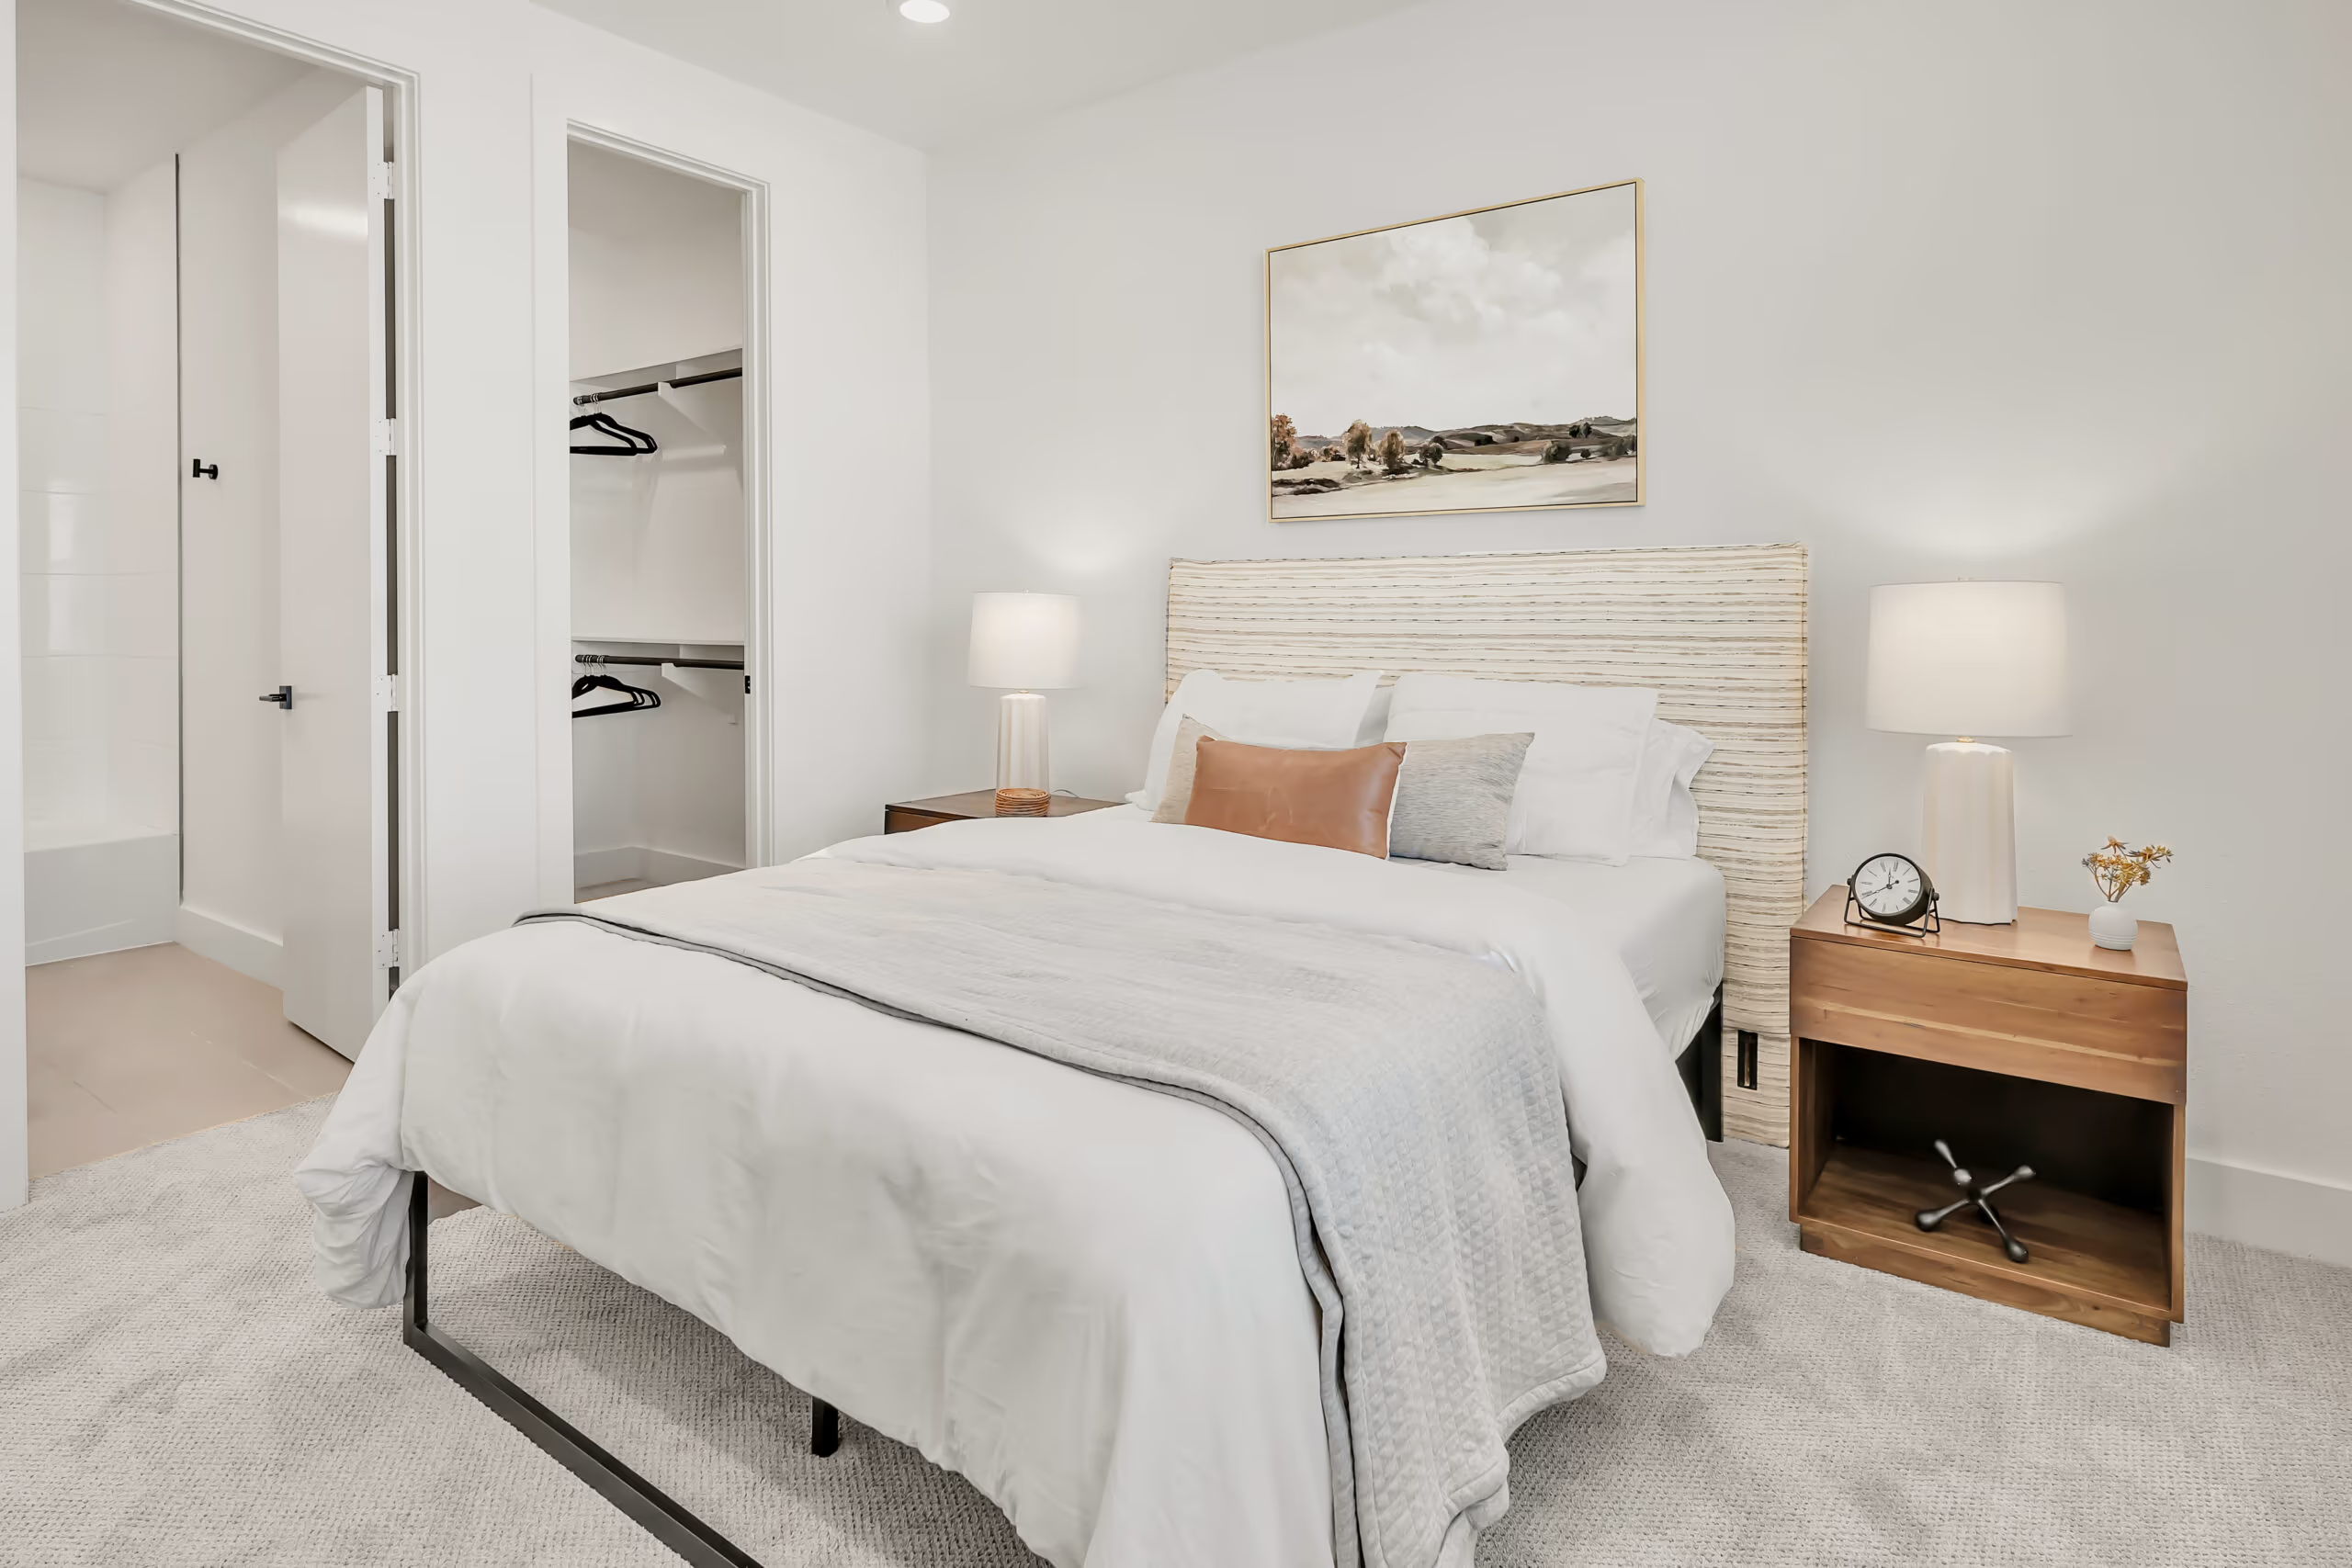
  • Four spacious bedroom suites, each with an en suite bathroom
  • HUGE walk-in closets in every bedroom
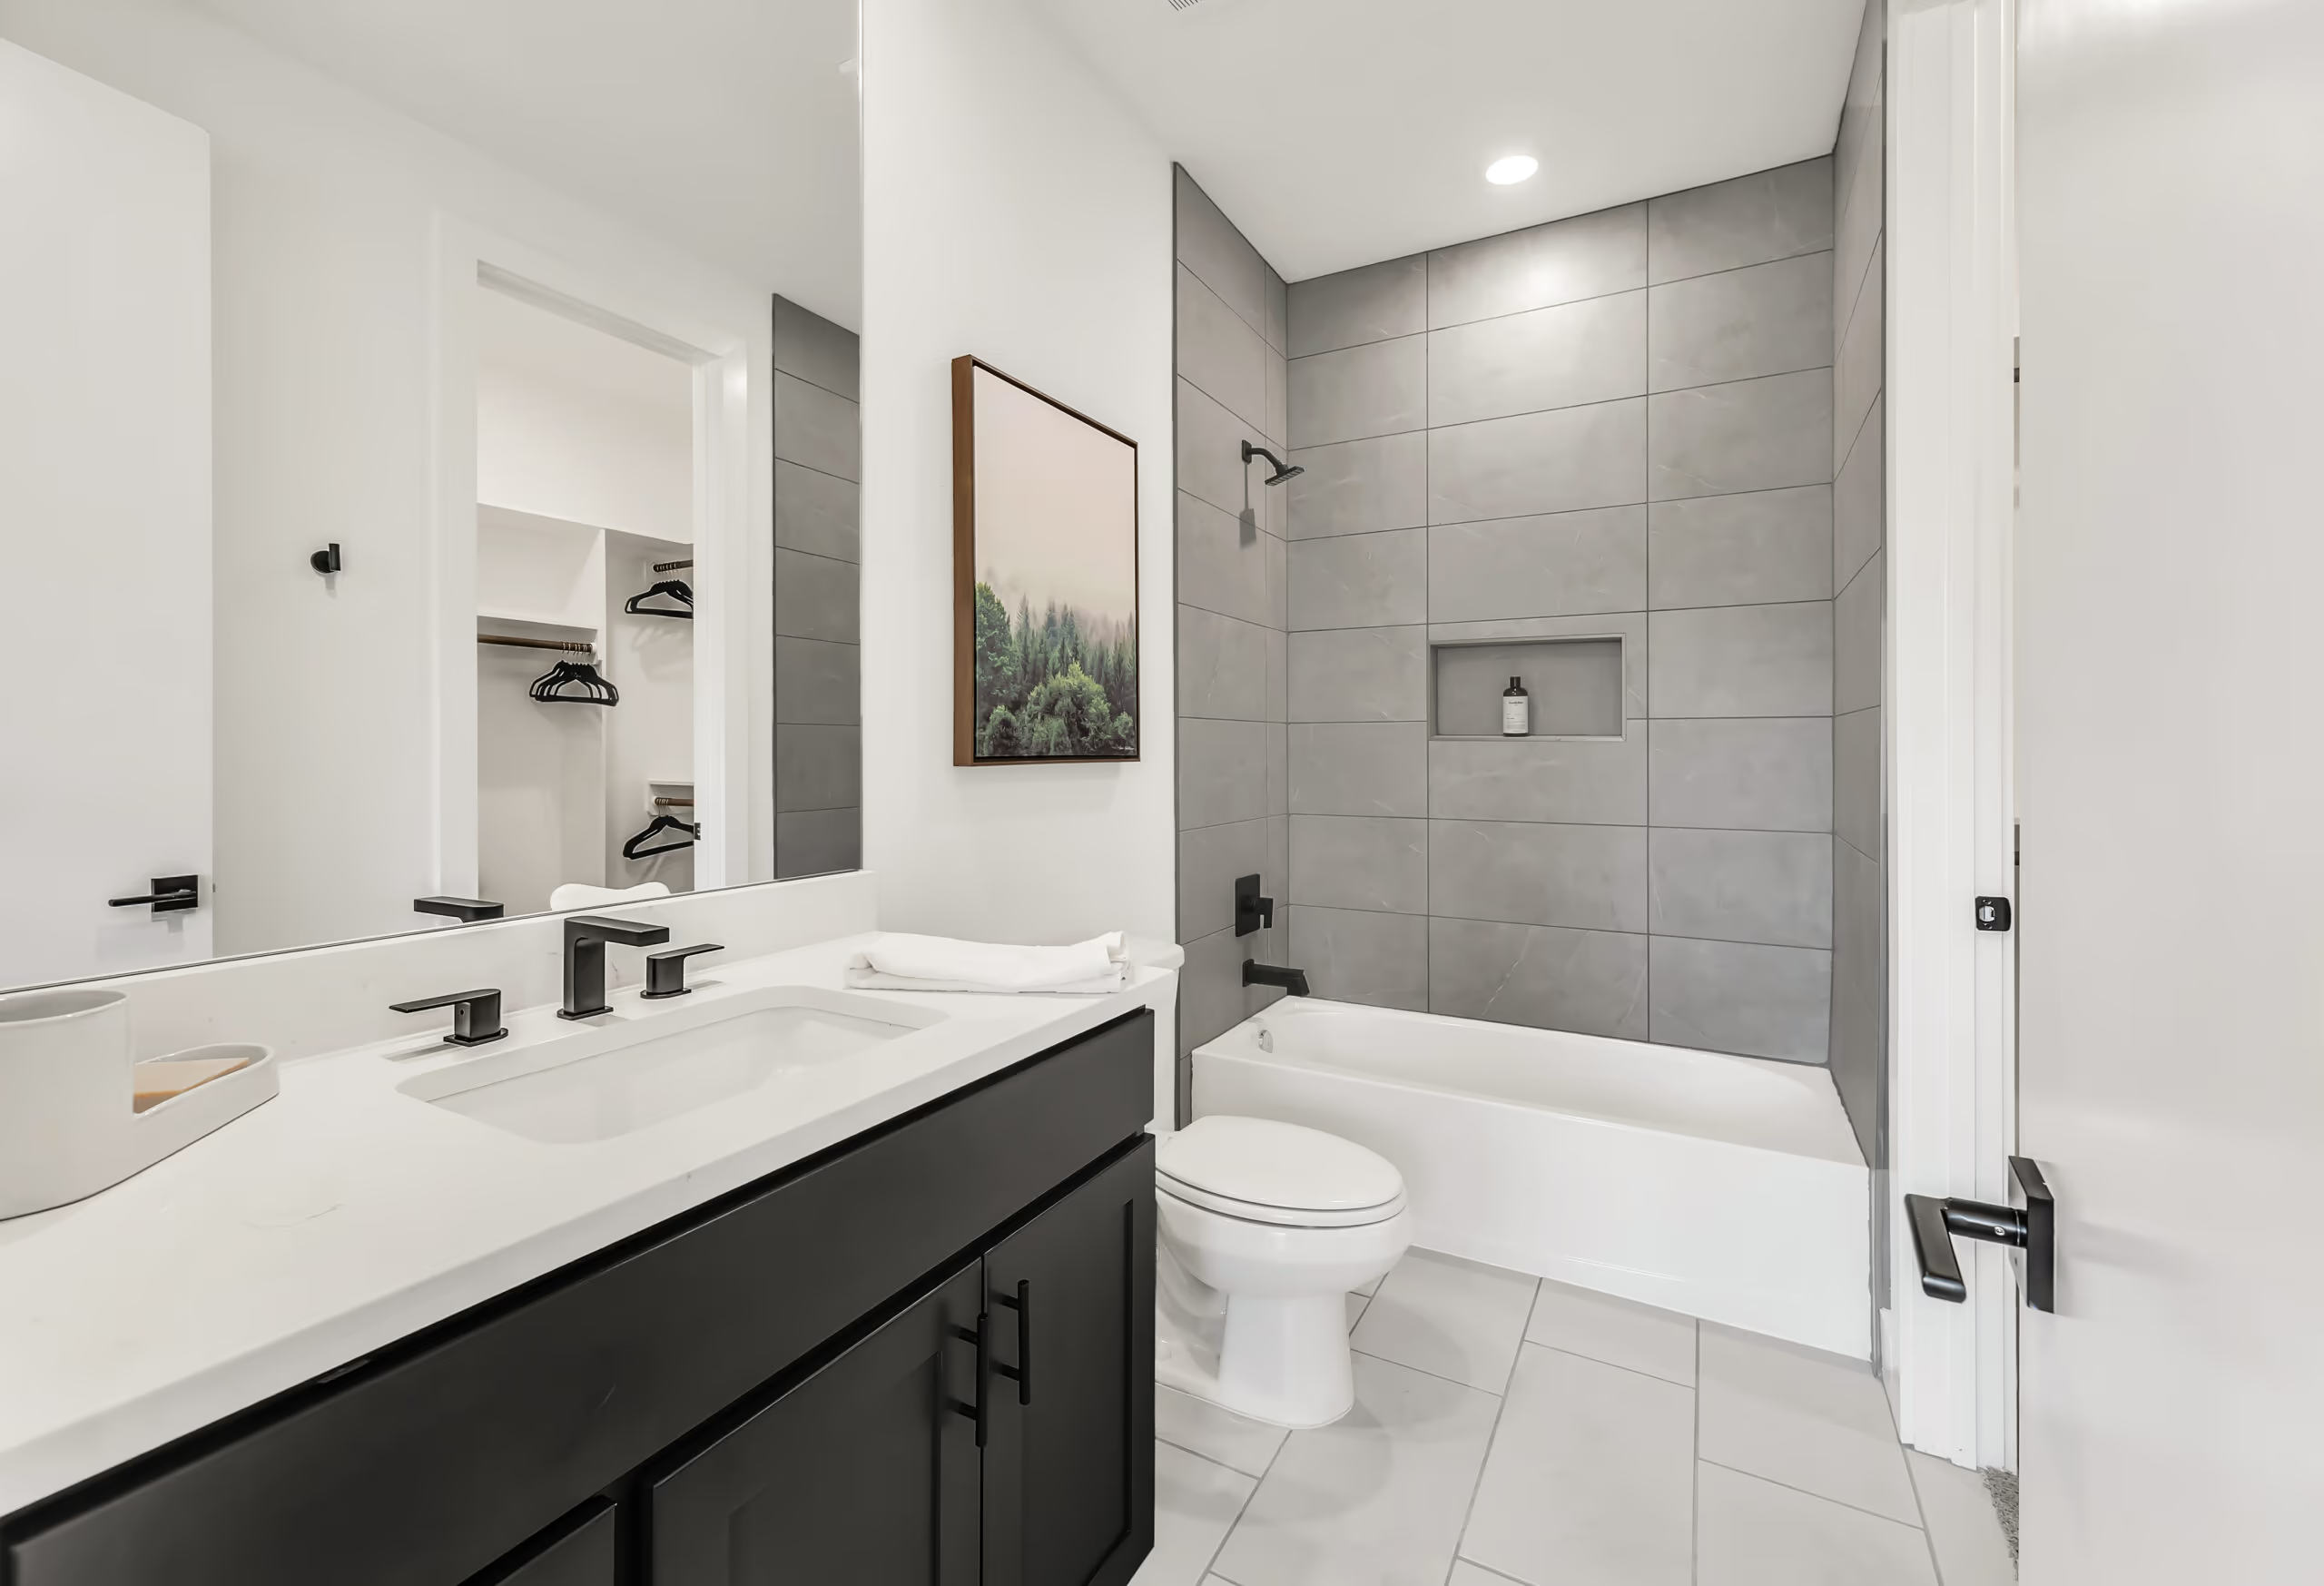
  • En suite bathrooms with mirrors to the ceiling
  • Shower tile surrounds that run to the ceiling
  • Tub and shower niches in all upstairs baths
  • Upstairs laundry room with counters, cabinets and pantry

Structure & efficiency

  • Individual framing, with no shared stud walls between units
  • Spray-foam insulation in the walls and attic
  • Extra between-unit insulation and thicker back-wall sheetrock
  • 2-stage, zoned 18-SEER HVAC
  • Oversized 21′+ two-car attached garage with 8′ doors
  • Privacy-fenced backyard and patio, standard

Inside the model home.

Finishes chosen to stand up to everyday life and still show like new. See them the way your student will.

View the full gallery

The kitchen

Quartz, shaker cabinetry, stainless

The bathrooms

Tile and mirrors to the ceiling

The suites

A HUGE walk-in closet in every bedroom

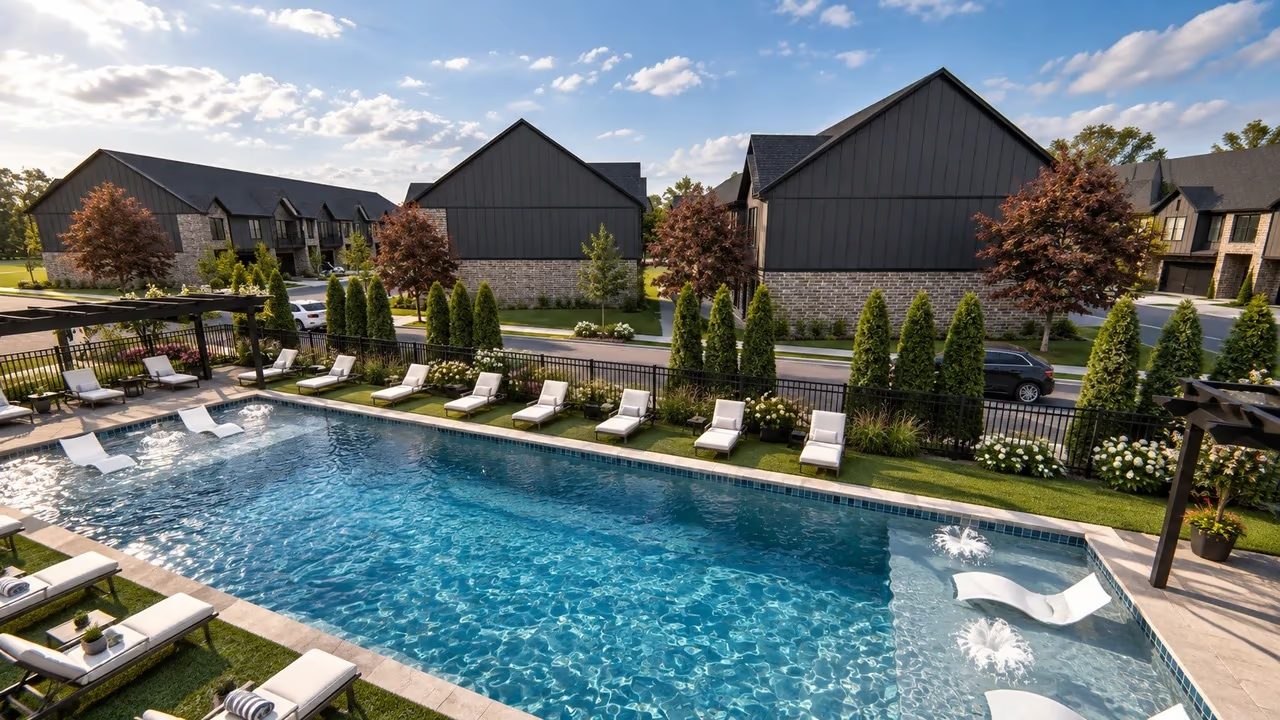
Resort-style pool with white loungers, a sun shelf and fountains, framed by cypress trees and The Urban townhomes (conceptual rendering)

A resort-style pool, on the horizon.

Under construction · Spring ’27 completion

A resort-style pool is under construction, designed for relaxation, connection and everyday downtime at The Urban.

Rendering is conceptual and subject to change.

Around the community.

Resort amenities with neighborhood calm, and the upkeep handled for you.

  • Fenced backyard and patio on every townhome: pet-friendly by default
  • 2-car attached garage standard on every home
  • HOA-maintained landscaping and irrigation
  • Dusk-to-dawn exterior lighting throughout the community
  • Community trash compactor, so no overflowing bins
  • A quick walk to Texas A&M’s Good Bull Route 41 bus stop

Community documents

Street of two-story townhomes at The Urban with attached garages, wide driveways and young trees under a blue sky

See it for yourself.

Walk the model home with our team. Tours are by appointment at Holleman Dr S & N Dowling Rd.