Photo Gallery

Walk the model home.

The real model home at The Urban, alongside conceptual renderings of the community. Select any image to view it full screen.
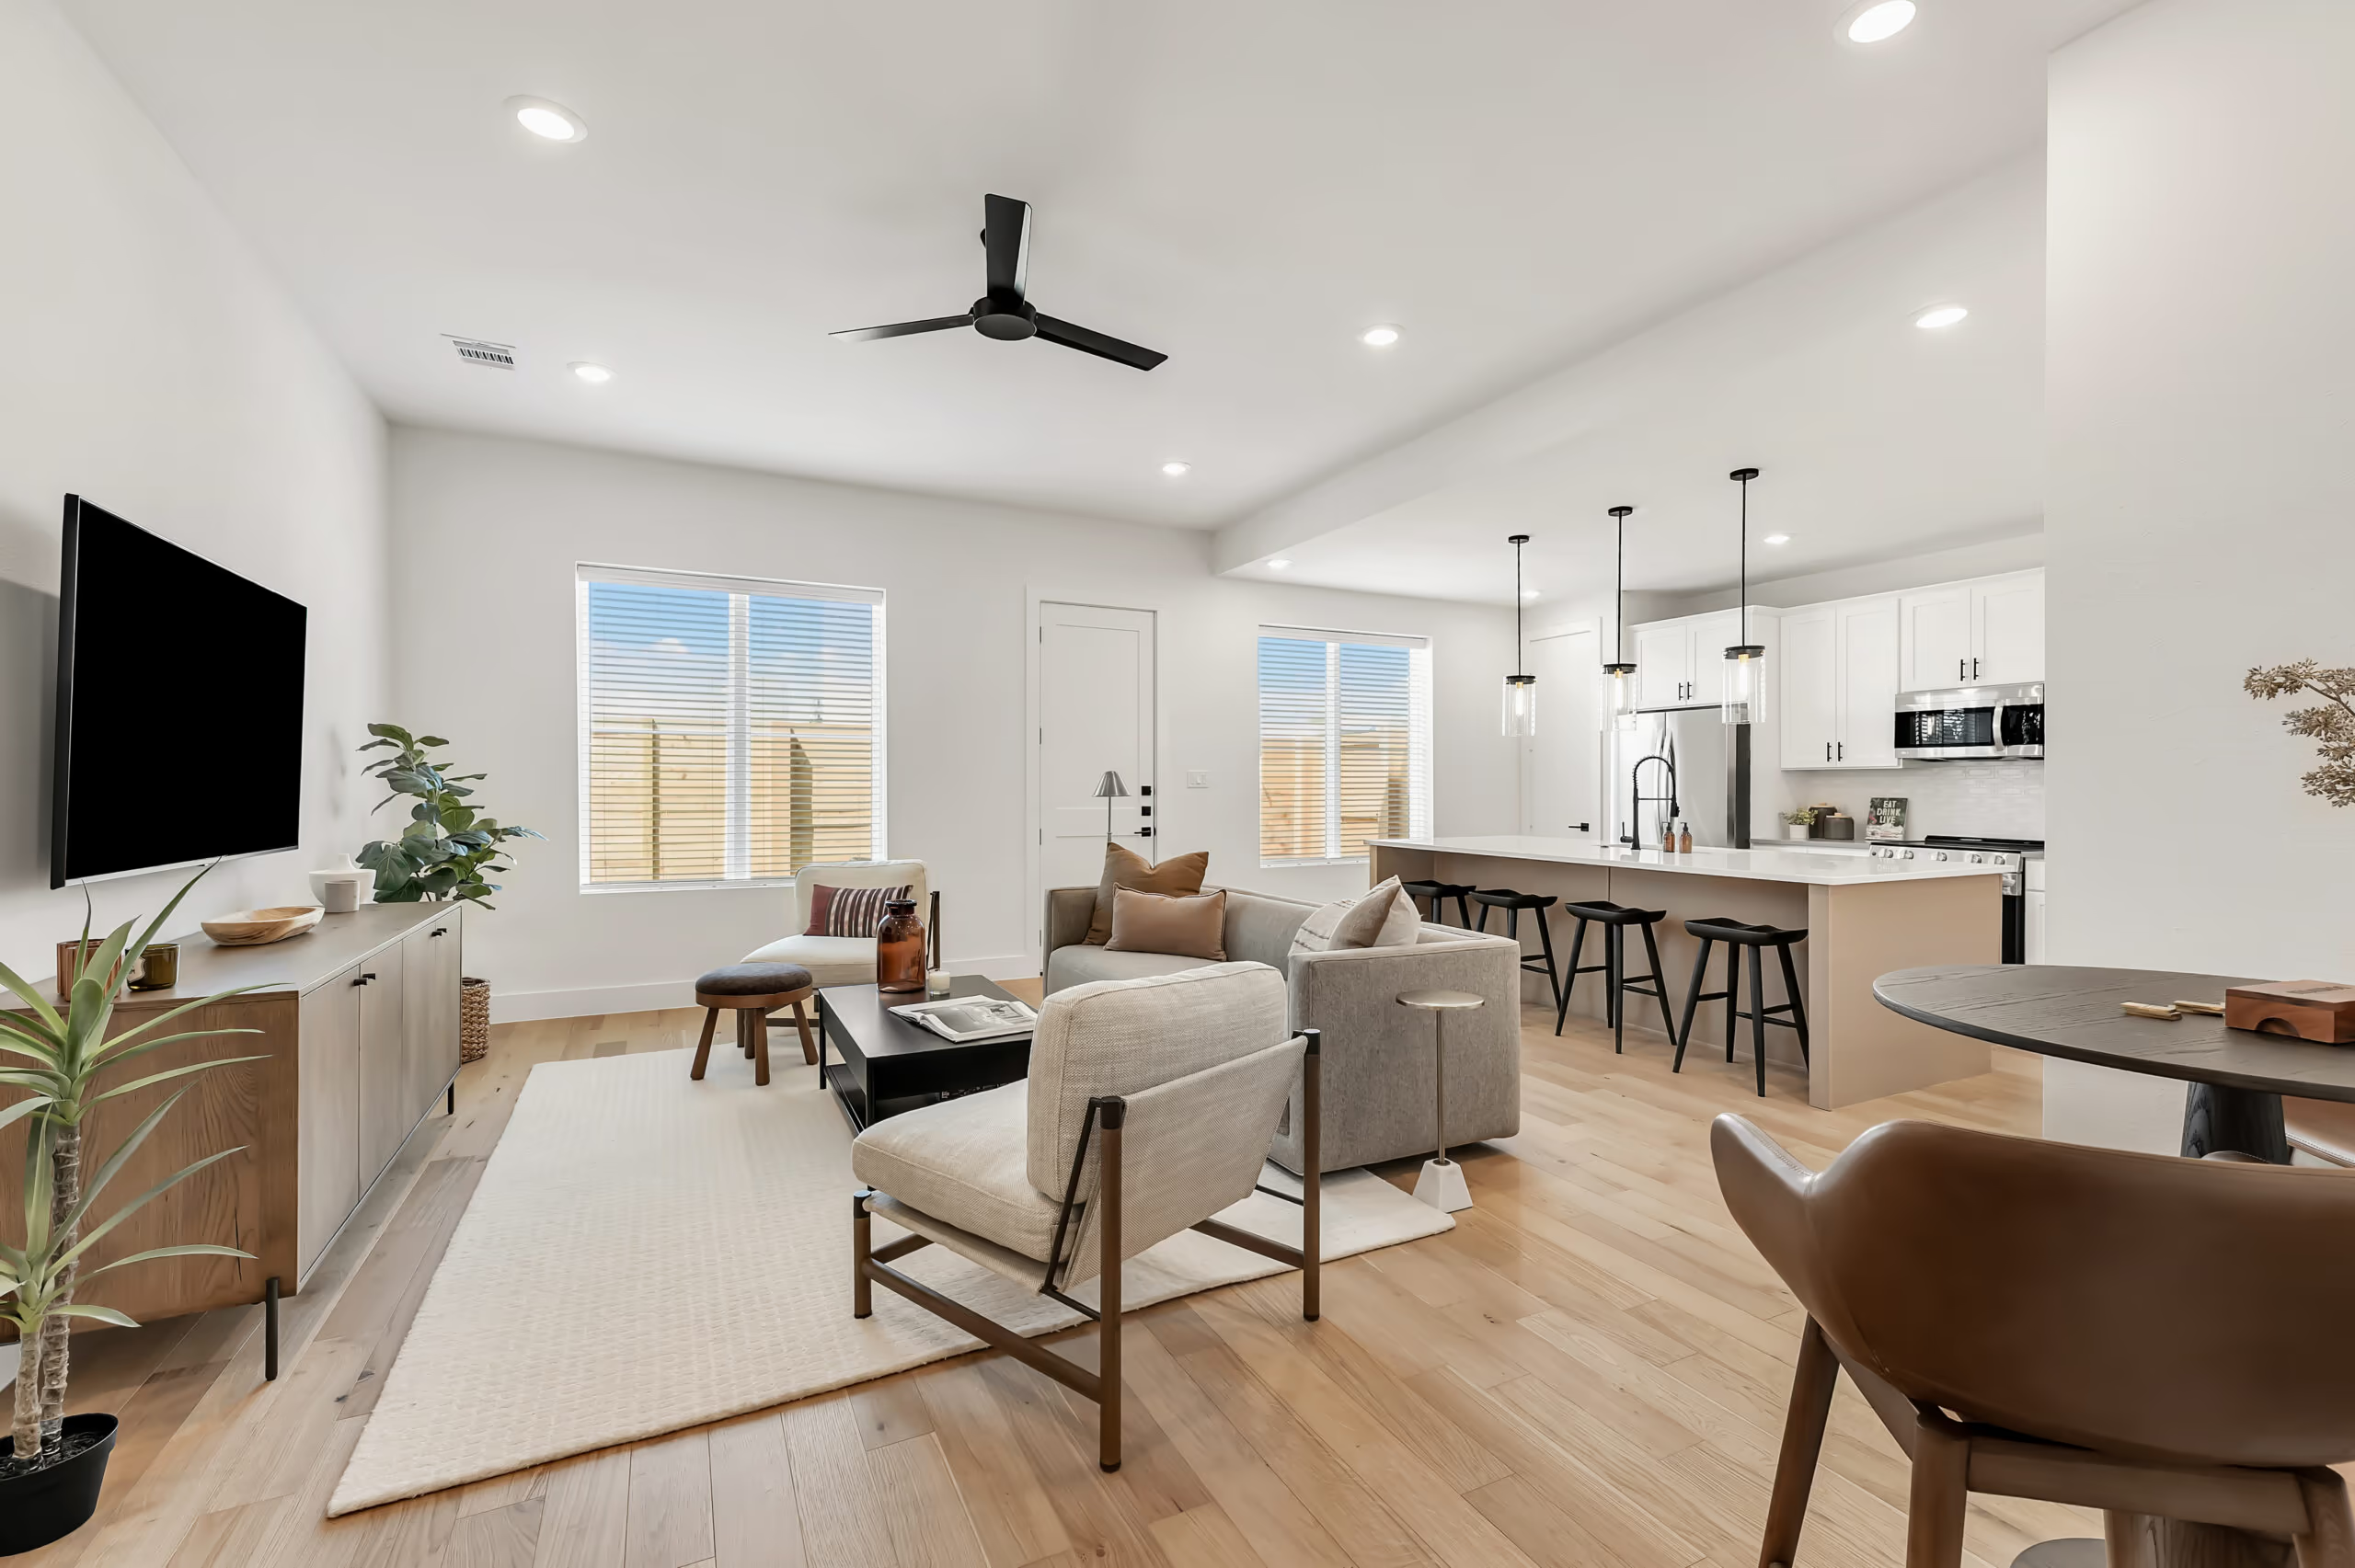
Open-concept living room in The Urban model home flowing into the kitchen island, with wide-plank floors and natural light

Kitchen, living spaces, bedroom suites and baths from the model home, plus the streets, yards and pool that make up the community. Renderings are marked as conceptual and are subject to change.

A landscaped corner inside The Urban
A corner residence with its own walk and landscaping
Oversized garages and driveway parking, standard
The kitchen island: study hall, dinner table and game-day HQ
10′ ceilings and hardwood across the first floor
Main suite: every bedroom has its own full bath
En suite bathrooms: tile and mirrors to the ceiling
Living room with a view to the stairs and dining nook
White shaker kitchen with quartz and stainless appliances
Pendant lights over the island sink
Powder bath with wood vanity
Bedroom with an open walk-in closet
En-suite bath with matte black fixtures
Walk-in closet with hanging rods and shelves
Entry hall and staircase
Laundry room with stacked washer and dryer
Fenced backyard with a patio
A finished corner home inside The Urban
Rows of finished townhomes along the street
The entrance drive, with fenced yards on every home
The way in, past the crosswalk
Flower beds along the drive
Townhomes on both sides of the street
Attached garages down the whole row
Two-car garage on every home
Cedar-fenced yards along the street
Room to park in every driveway
Homes facing across the street
Board-and-batten gables on the corners
A long view down the street
Wide drives and open sky
Resort-style pool, under construction, Spring ’27 completion (conceptual rendering)

Renderings are conceptual and subject to change.

Photos are good. Standing in it is better.

Tours of the model home are by appointment. Connect with our team to arrange yours.